Amerden Close | Taplow | Buckinghamshire | SL6 0EF

Lakeside Living in Taplow

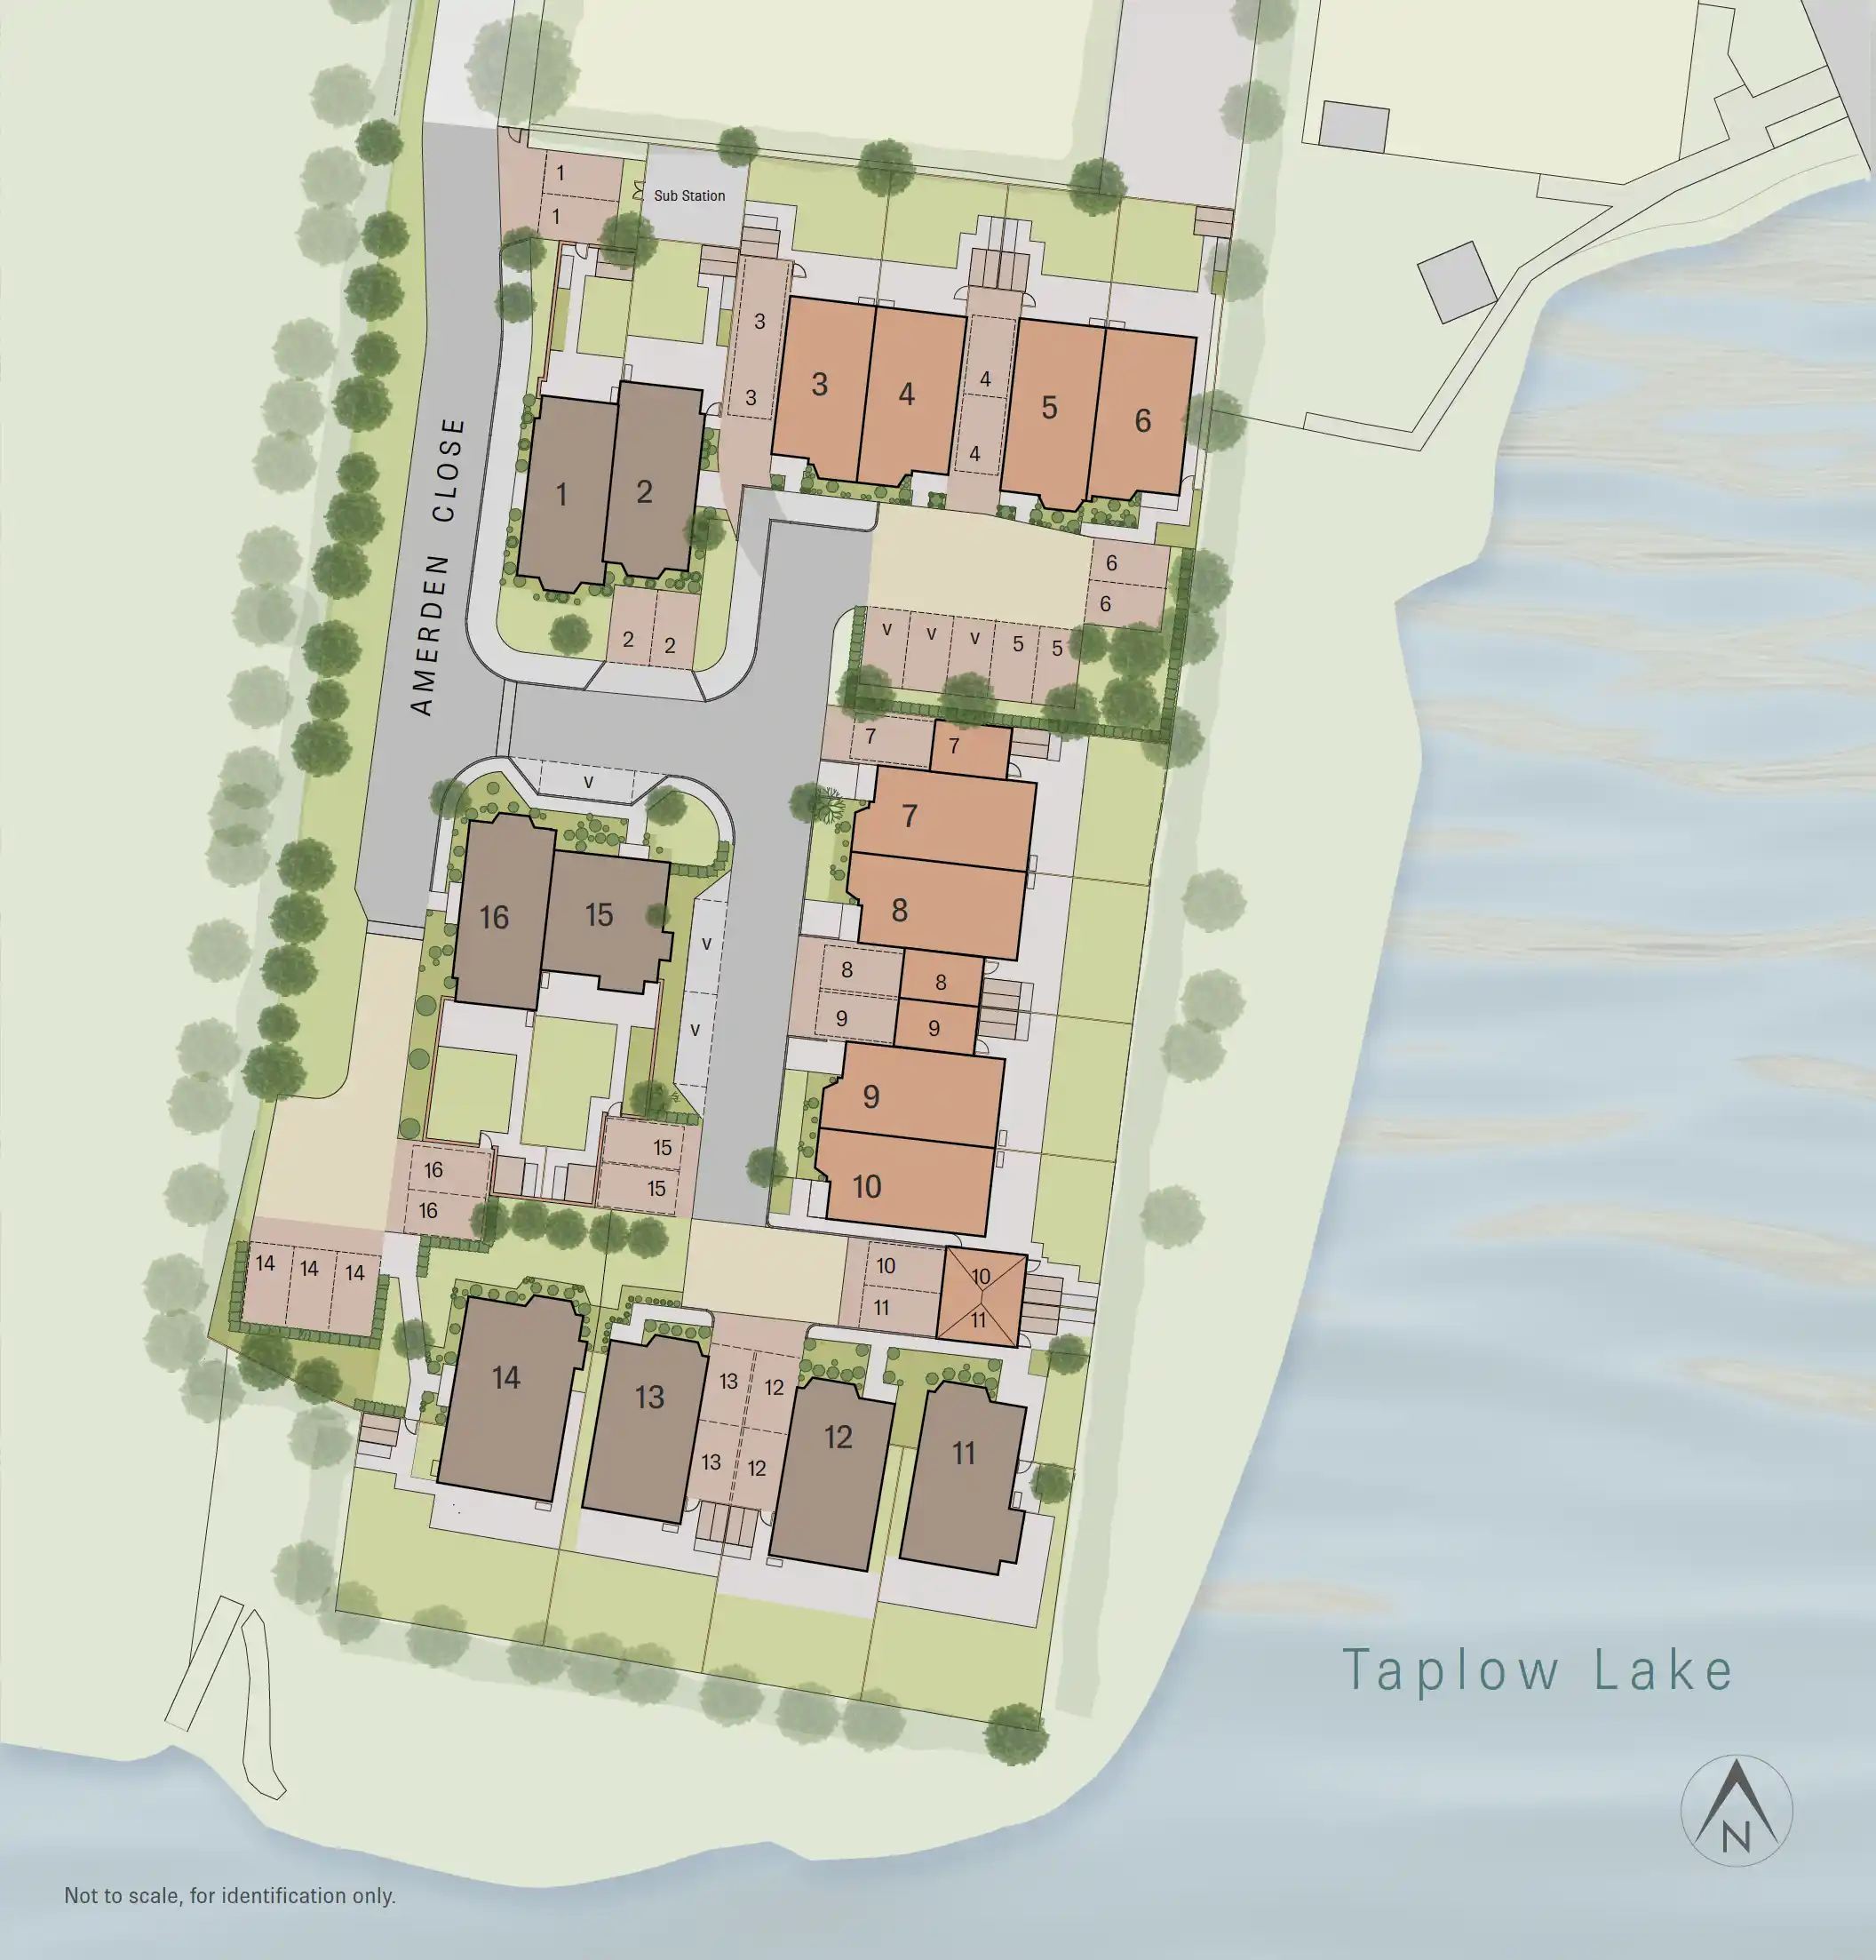
Joe’s Folly is a development of sixteen family houses, located in a semi-rural location two miles east of Maidenhead, on the tranquil shores of Taplow Lake

Lifestyle living in Taplow

The Buckinghamshire village of Taplow is located on the banks of the River Thames between Maidenhead and Burnham. Joe’s Folly is nestled on the shores of Taplow Lake to the south of the village, directly accessed from Bath Road (A4).

Family life is well provided for with the town of Maidenhead being just across the River Thames, and commuters will appreciate the easy access to London. Taplow is an ideal choice for those seeking a taste of countryside living while staying well-connected … Taplow Station is just a half a mile walk away.

There are a wide range of local retail and leisure stores at The Bishop Centre close to Taplow Station, including Nike, TK Maxx, Mountain Warehouse, Home Sense, as well a large Tesco Superstore and the kids favourite food outlets. There are also Sainsbury’s and Waitrose stores within a mile or so of the development.

Maidenhead town centre provides a wealth of national and local shops in and around the Nicholson Shopping Centre, as well as several gyms, leisure facilities, an Odeon cinema, restaurants and night-life venues.

The area is blessed with some quality restaurants and gastro pubs including Hall & Woodhouse on the riverside, Michelin Guide featured Roux at Skindles, Seasonality, The Fat Duck***, The Waterside Inn*** and Hinds Head* in Bray.

Rivers and lakes dominate the area around Taplow and Maidenhead, Joe’s Folly is adjacent to 30 acre Taplow Lake, a former gravel quarry, which is now primarily a watersports venue based around the Taplow Lakeside activity centre.

The River Thames and Jubilee River are a magnet for water sports – rowers, barges, pleasure boats and angling – picturesque and attractive paths to stroll along and enjoy the countryside. The riverside paths can be followed all the way to Eton and Windsor.

The Maidenhead Rowing Club has its base between Maidenhead Bridge and the railway bridge, designed by Isambard Kingdom Brunel, it has the widest and flattest arches of any bridge in the world and is known as the ‘Sounding Arch’ because of the echoes it causes.

To the south is Dorney Lakes, famous multi-lane rowing course is purpose-built for rowing and flat-water canoe regattas, triathlons and duathlons with the flat grounds offering traffic-free bike and run courses.

Taplow Lakeside, provides a host of outdoor activities for young and old, with something for everyone. For those feeling active, there is organised open water swimming, kayaking, canoeing, wake boarding, water skiing and stand-up paddle-boarding, as well some land-based pursuits such as archery. When all is done, relax at the popular Lake House Café & Bar which puts on entertainment events throughout the year (lakehousecafe.co.uk).

The great outdoors on your doorstep

Live, work, learn and play

Taplow railway station, a few minutes walk from Joe’s Folly, provides mainline services directly into London Paddington and out to Reading and Oxford. The Elizabeth Line also connects Reading in the west to Shenfield/Abbey Wood in the east, providing fast access through London, The City and Docklands, with services to the heart of the West End (Bond Street) in just 45 minutes and Heathrow Airport terminals in around 35 minutes. 

There are excellent road links. The M4 (Junction 6) is just 2 miles away and provides access to the M25 (Junction 15) 10 miles and Heathrow Airport, 13 miles away. 

For memorable days out, attractions such as Windsor Great Park and Legoland Windsor Resort are just a short drive away, alongside cinemas, shopping centres and family-friendly restaurants. Excellent transport links also make exploring the wider area such Burnham Beeches, a biological Site of Special Scientific Interest and a National Nature Reserve as well as a Special Area of Conservation. 

Leisure / Attractions

Boundary Park Equestrian
Cliveden
Burnham Beeches
Legoland Windsor
Windsor Castle
Windsor Great Park
Langley Country Park

Education

St Nicolas’ CofE Primary (Taplow)
Braywick Court Primary
Lent Rise Primary
Dorney Primary School
St Peter’s Church Primary
Newlands Girls’ (Maidenhead)
Burnham Grammar
Cippenham
Al-Madani Independent Grammar
Desborough College
Haybrook College

Sports

Braywick Leisure Centre
David Lloyd Club Maidenhead
Pure Gym
Huntswood Golf Club
Burnham Beeches Golf Club
The Lambourne Golf Club
Harleyford Golf Club

Water Activities

Taplow Lake
Summerleaze Sailing Lake
Maidenhead Rowing Club
Dorney Lakes
Henley Regatta

Horse Racing

Windsor
Ascot
Newbury

Joe's Folly Location Map

Joes Folly Taplow
Joe's Folly
Amerden Close,
Taplow, Bucks SL6 0EF

Railway Stations

Reading 15 minutes
Maidenhead 7 minutes

Heathrow 32 minutes
Paddington 38 minutes

Elizabeth Line

Reading 15 minutes
Maidenhead 7 minutes
Heathrow 32 minutes

Paddington 38 minutes
Bond Street 41 minutes
Canary Wharf 65 minutes

Taplow Station (0.4 miles from Joe’s Folly)
Travel times are approximate.

Road Connections

Taplow Village 0.7 miles
Maidenhead Town Centre 1.9 miles
M4 (Junction 6) 2.0 miles
Slough 4.3 miles
Windsor 4.5 miles
Marlow 6.0 miles

M25 (Junction 15) 10.0 miles
Henley on Thames 10.3 miles
Heathrow Airport 13.0 miles
Reading 19.0 miles
Central London 26.0 miles

Distances are approximate.

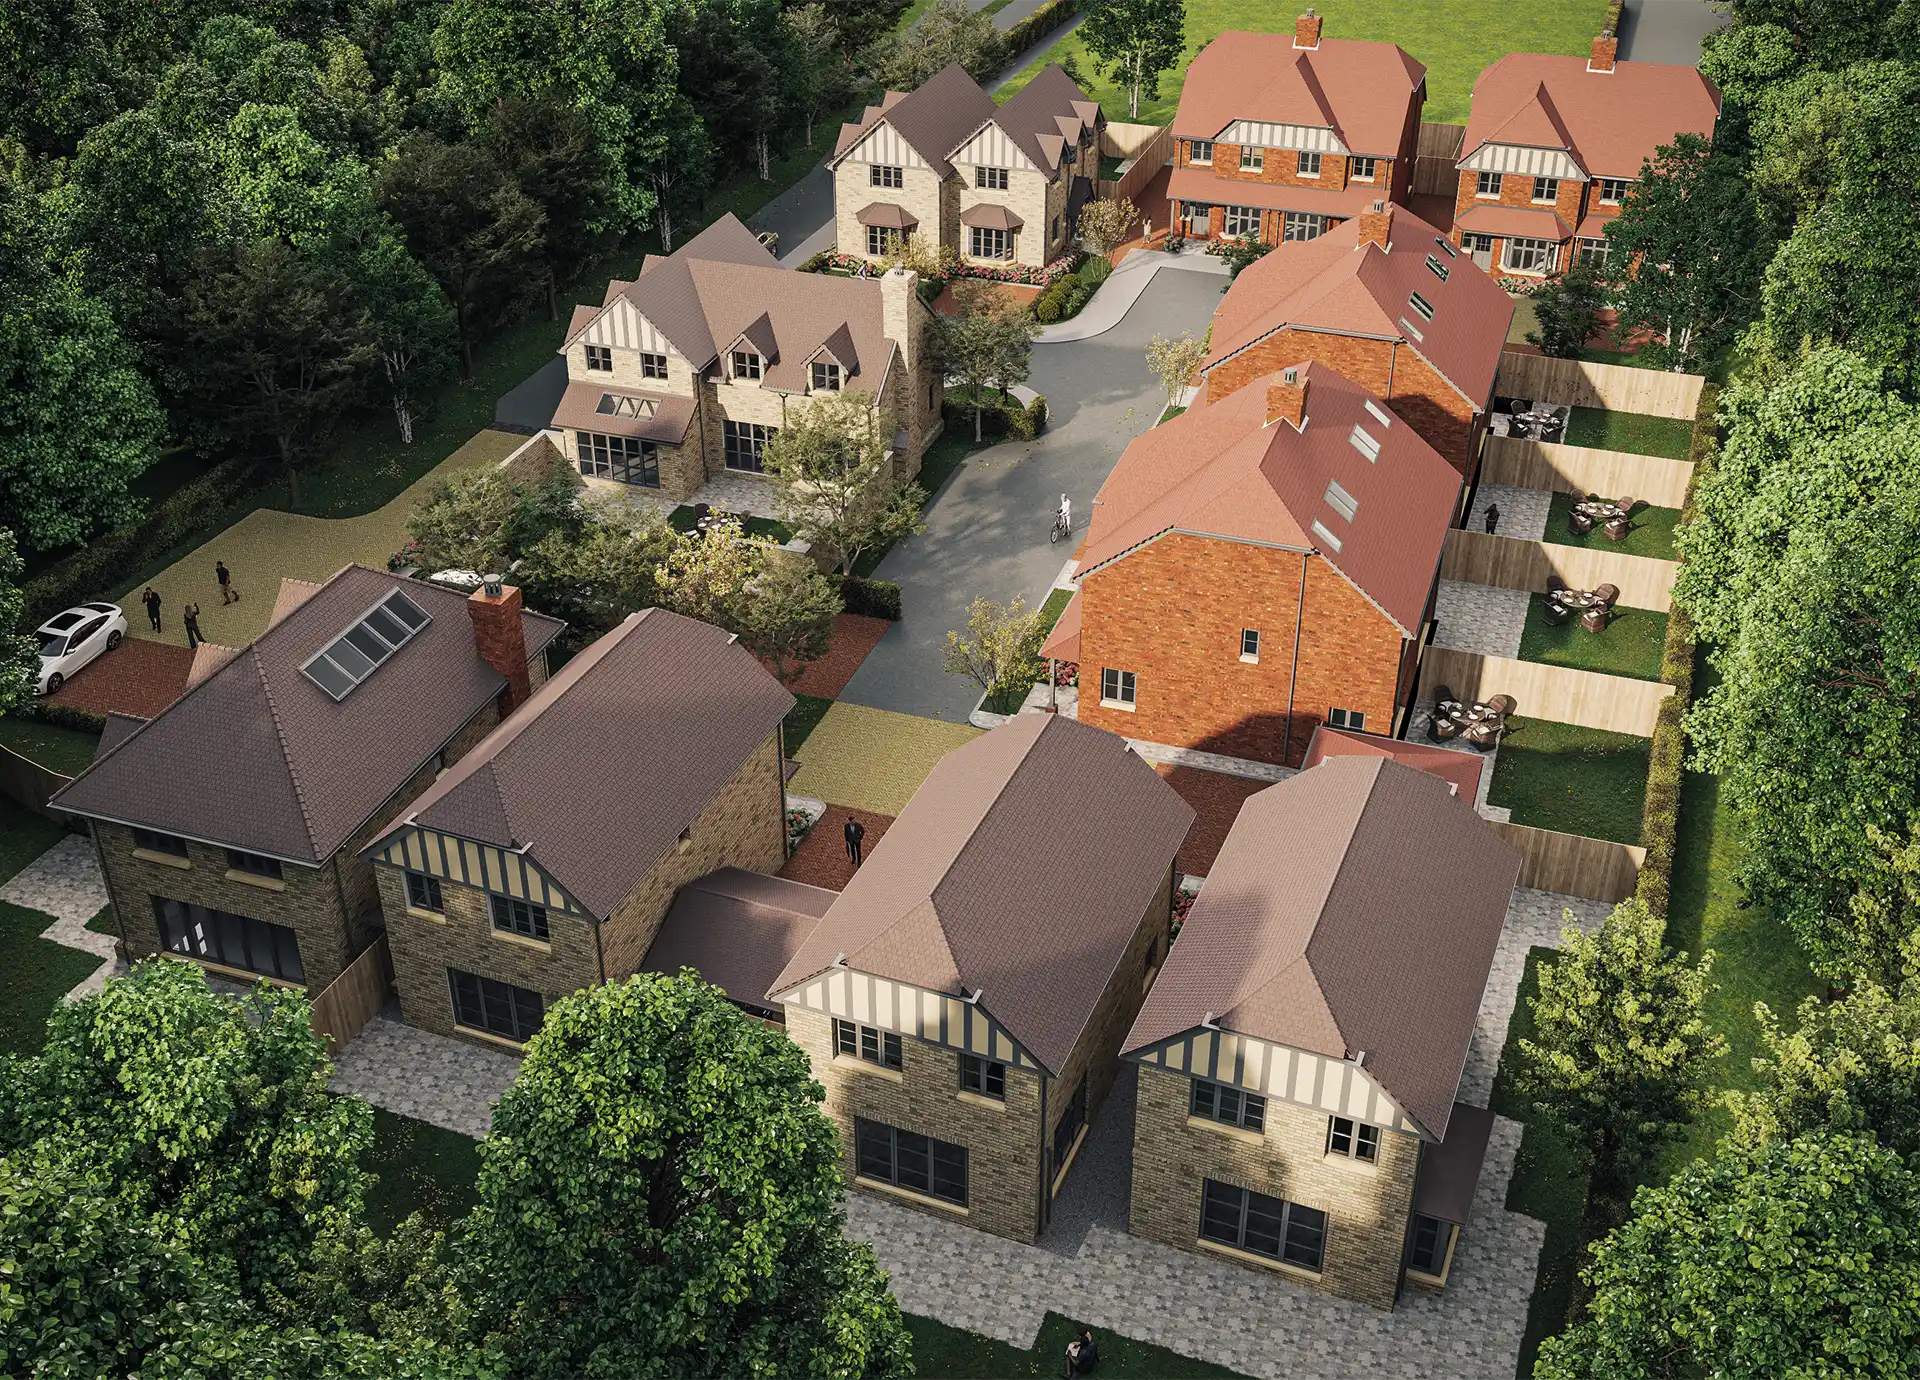
Joes Folly Aerial View CGi
Computer Generated Image

A very special place to call home

This exclusive enclave of just sixteen elegantly appointed homes showcases contemporary architecture, thoughtfully curated high specification interiors, and a commitment to energy-efficient living. 

Luxurious three and four-bedroom family residences, perfectly positioned alongside the tranquil beauty of Taplow Lake and just a short stroll from Taplow Station offers the best of both worlds. Beautifully designed for effortless modern living, this distinguished address also enjoys close proximity to everyday conveniences, while the vibrant heart of Maidenhead lies a mere two miles away.

A premium lifestyle, inside & out

Discover a rare opportunity to enjoy modern living in a private and beautifully finished setting. Elegant design with premium materials and the latest energy-efficient technology combine to deliver impressive and sustainable family homes.

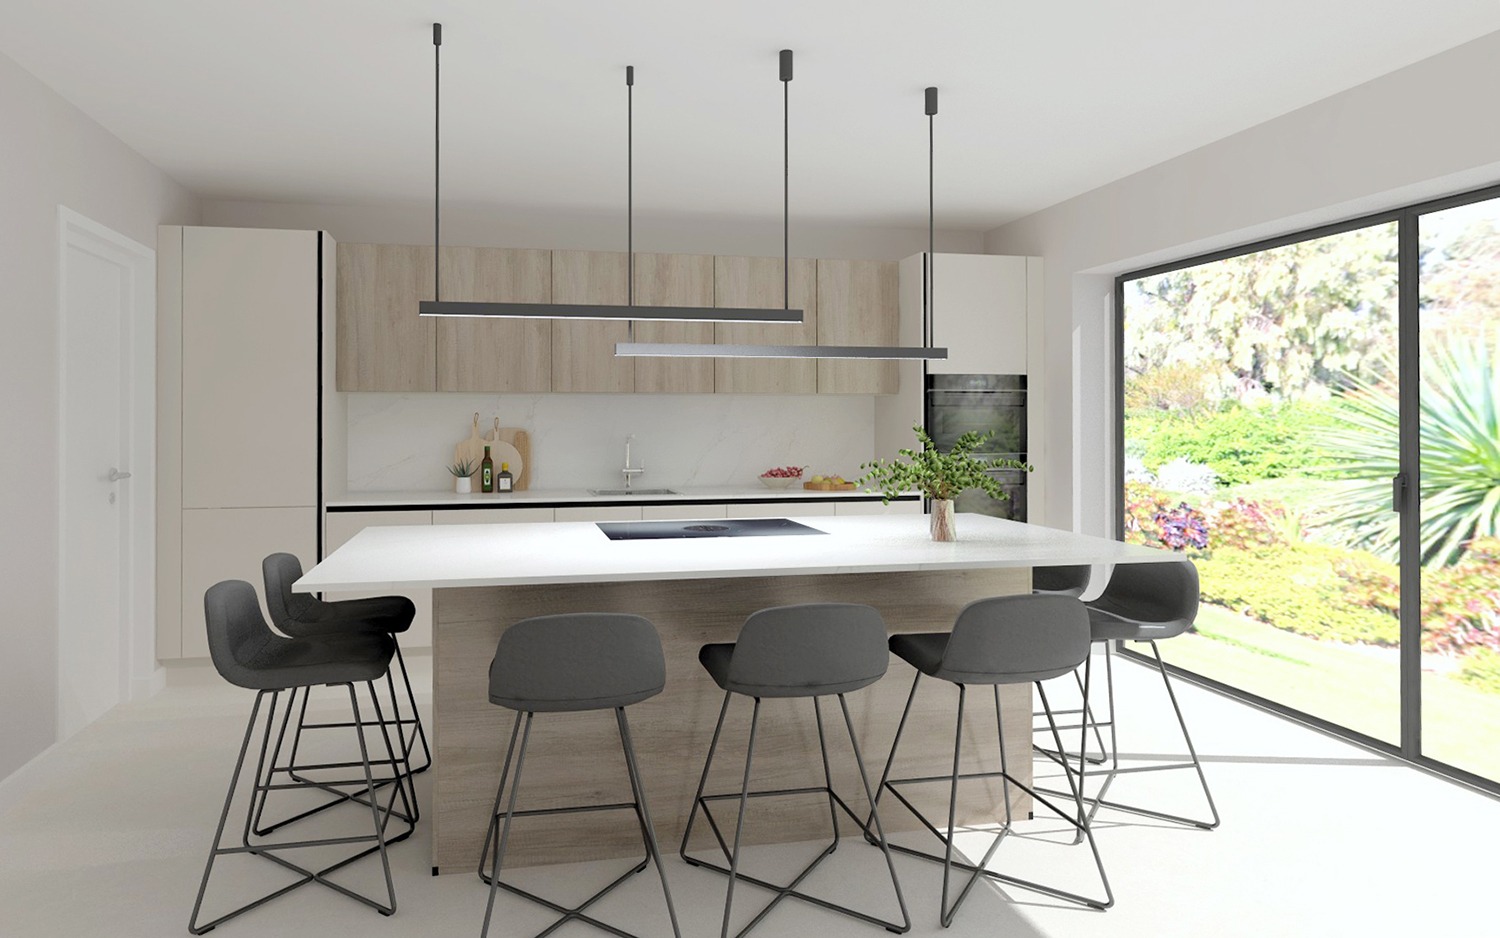
At the centre of every home is a striking, fully fitted German kitchen by Nobilla. Designed with clean, handleless lines and soft-close cabinetry, these kitchens are complemented by luxurious stone quartz worktops and full-height splashbacks.

A full range of integrated appliances ensures effortless day-to-day living, while details such as instant hot water taps, Blanco sinks, and subtle under-cabinet LED lighting elevate both convenience and design.

Bathrooms and en suites are finished to a premium standard, featuring Porcelanosa sanitaryware, contemporary vanity units, and elegant porcelain tiling.

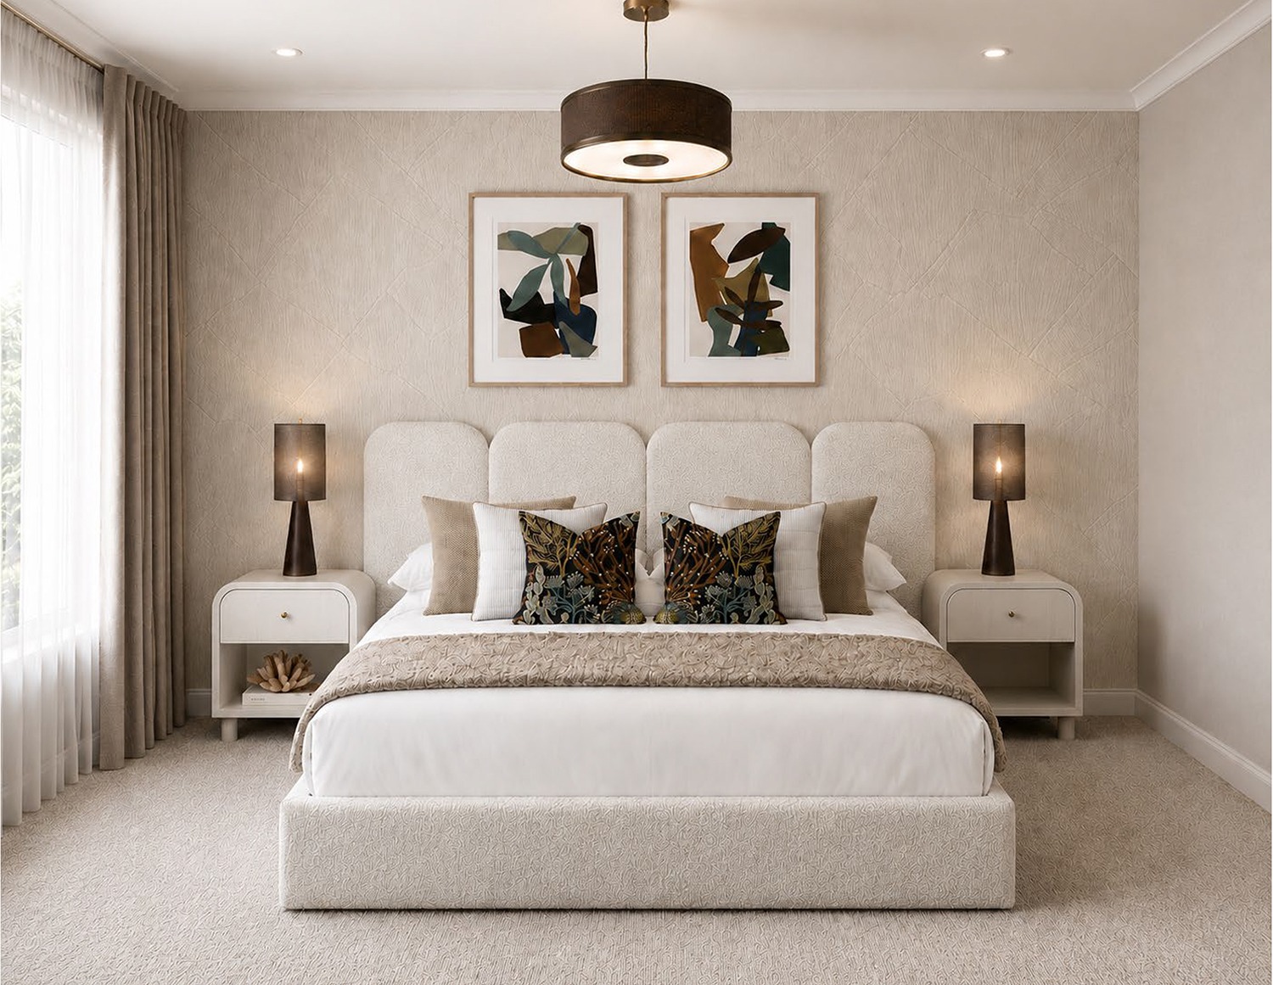
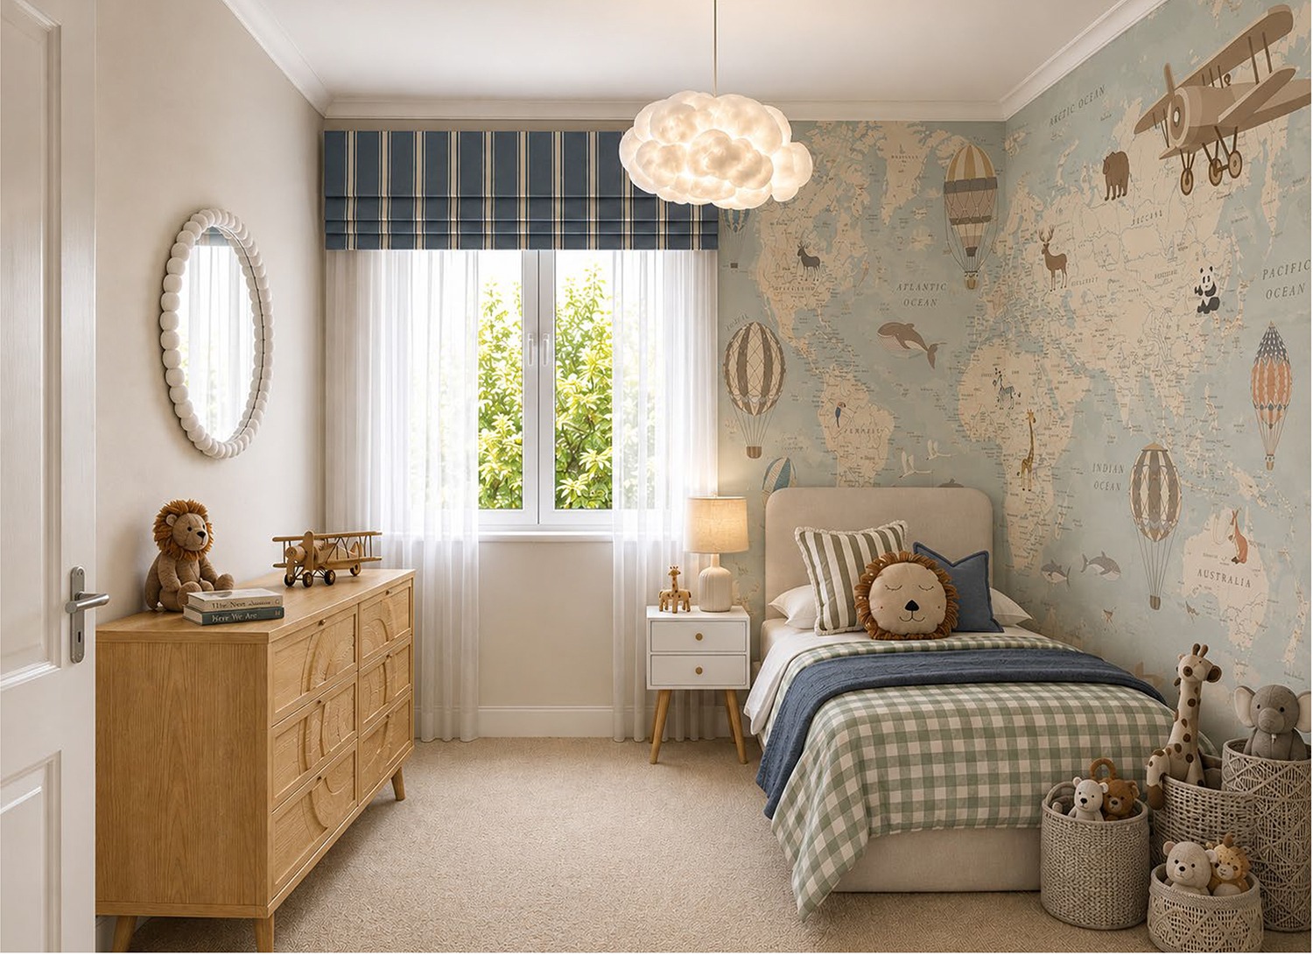
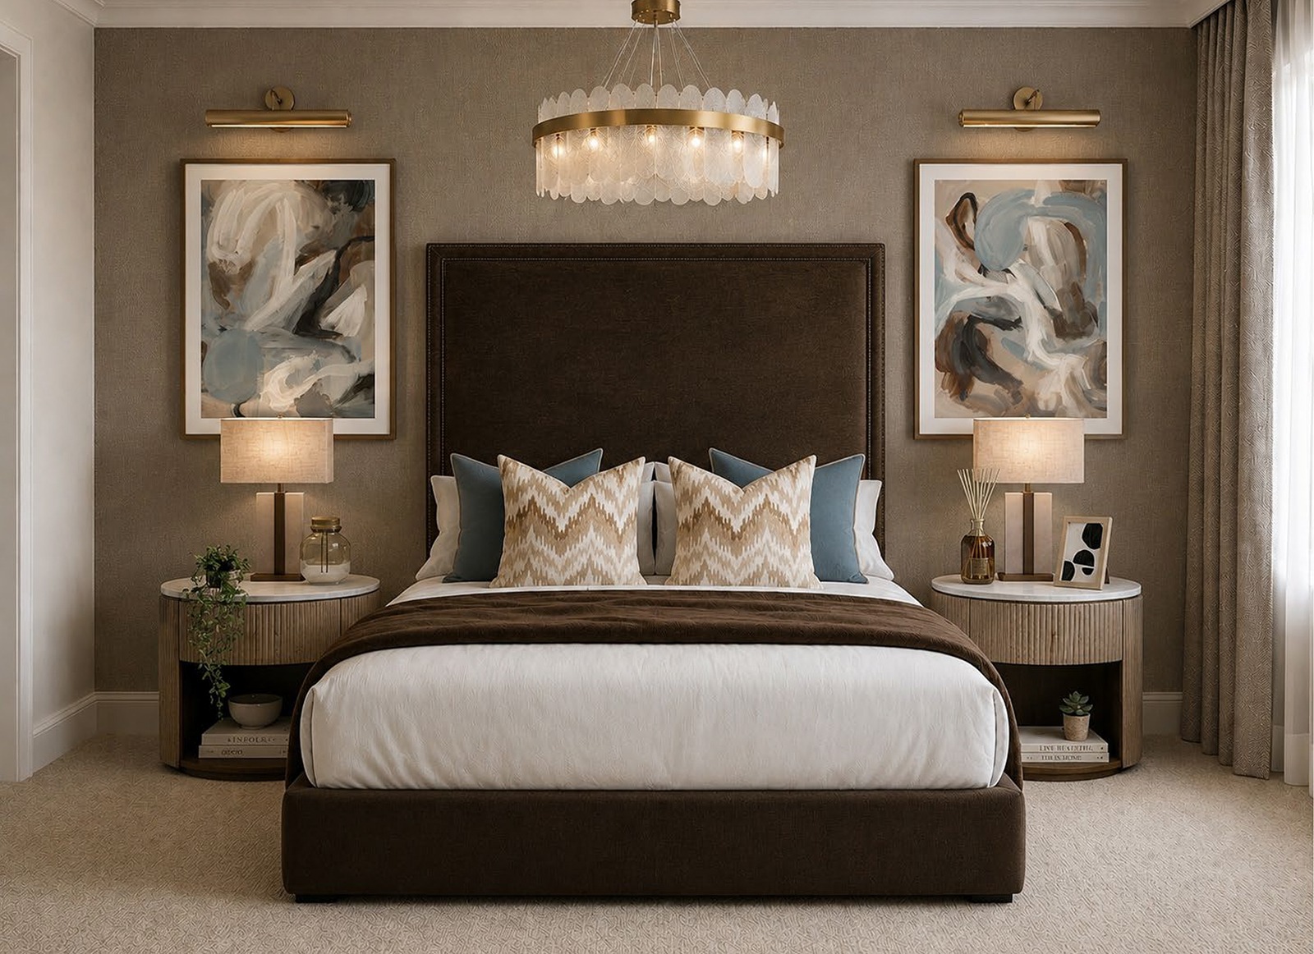
Bedrooms are designed as calm and comfortable retreats, complete with fitted wardrobes and soft, high-quality carpeting. Throughout the homes, carefully selected finishes, including dark grey engineered wood flooring, crisp white joinery, and large aluminium sliding doors, combine to create bright, welcoming interiors filled with natural light.

Built with efficiency and comfort in mind, each property is equipped with an air source heat pump and underfloor heating, providing a sustainable and cost-effective solution for modern living.

Externally, the homes continue to impress, with gardens, paved patio areas, and thoughtfully designed outdoor spaces ideal for relaxing or entertaining with several homes benefitting from lakeside views. Secure electric gates with video entry provide added peace of mind, while visitor parking includes EV charging points.

Floor Plans

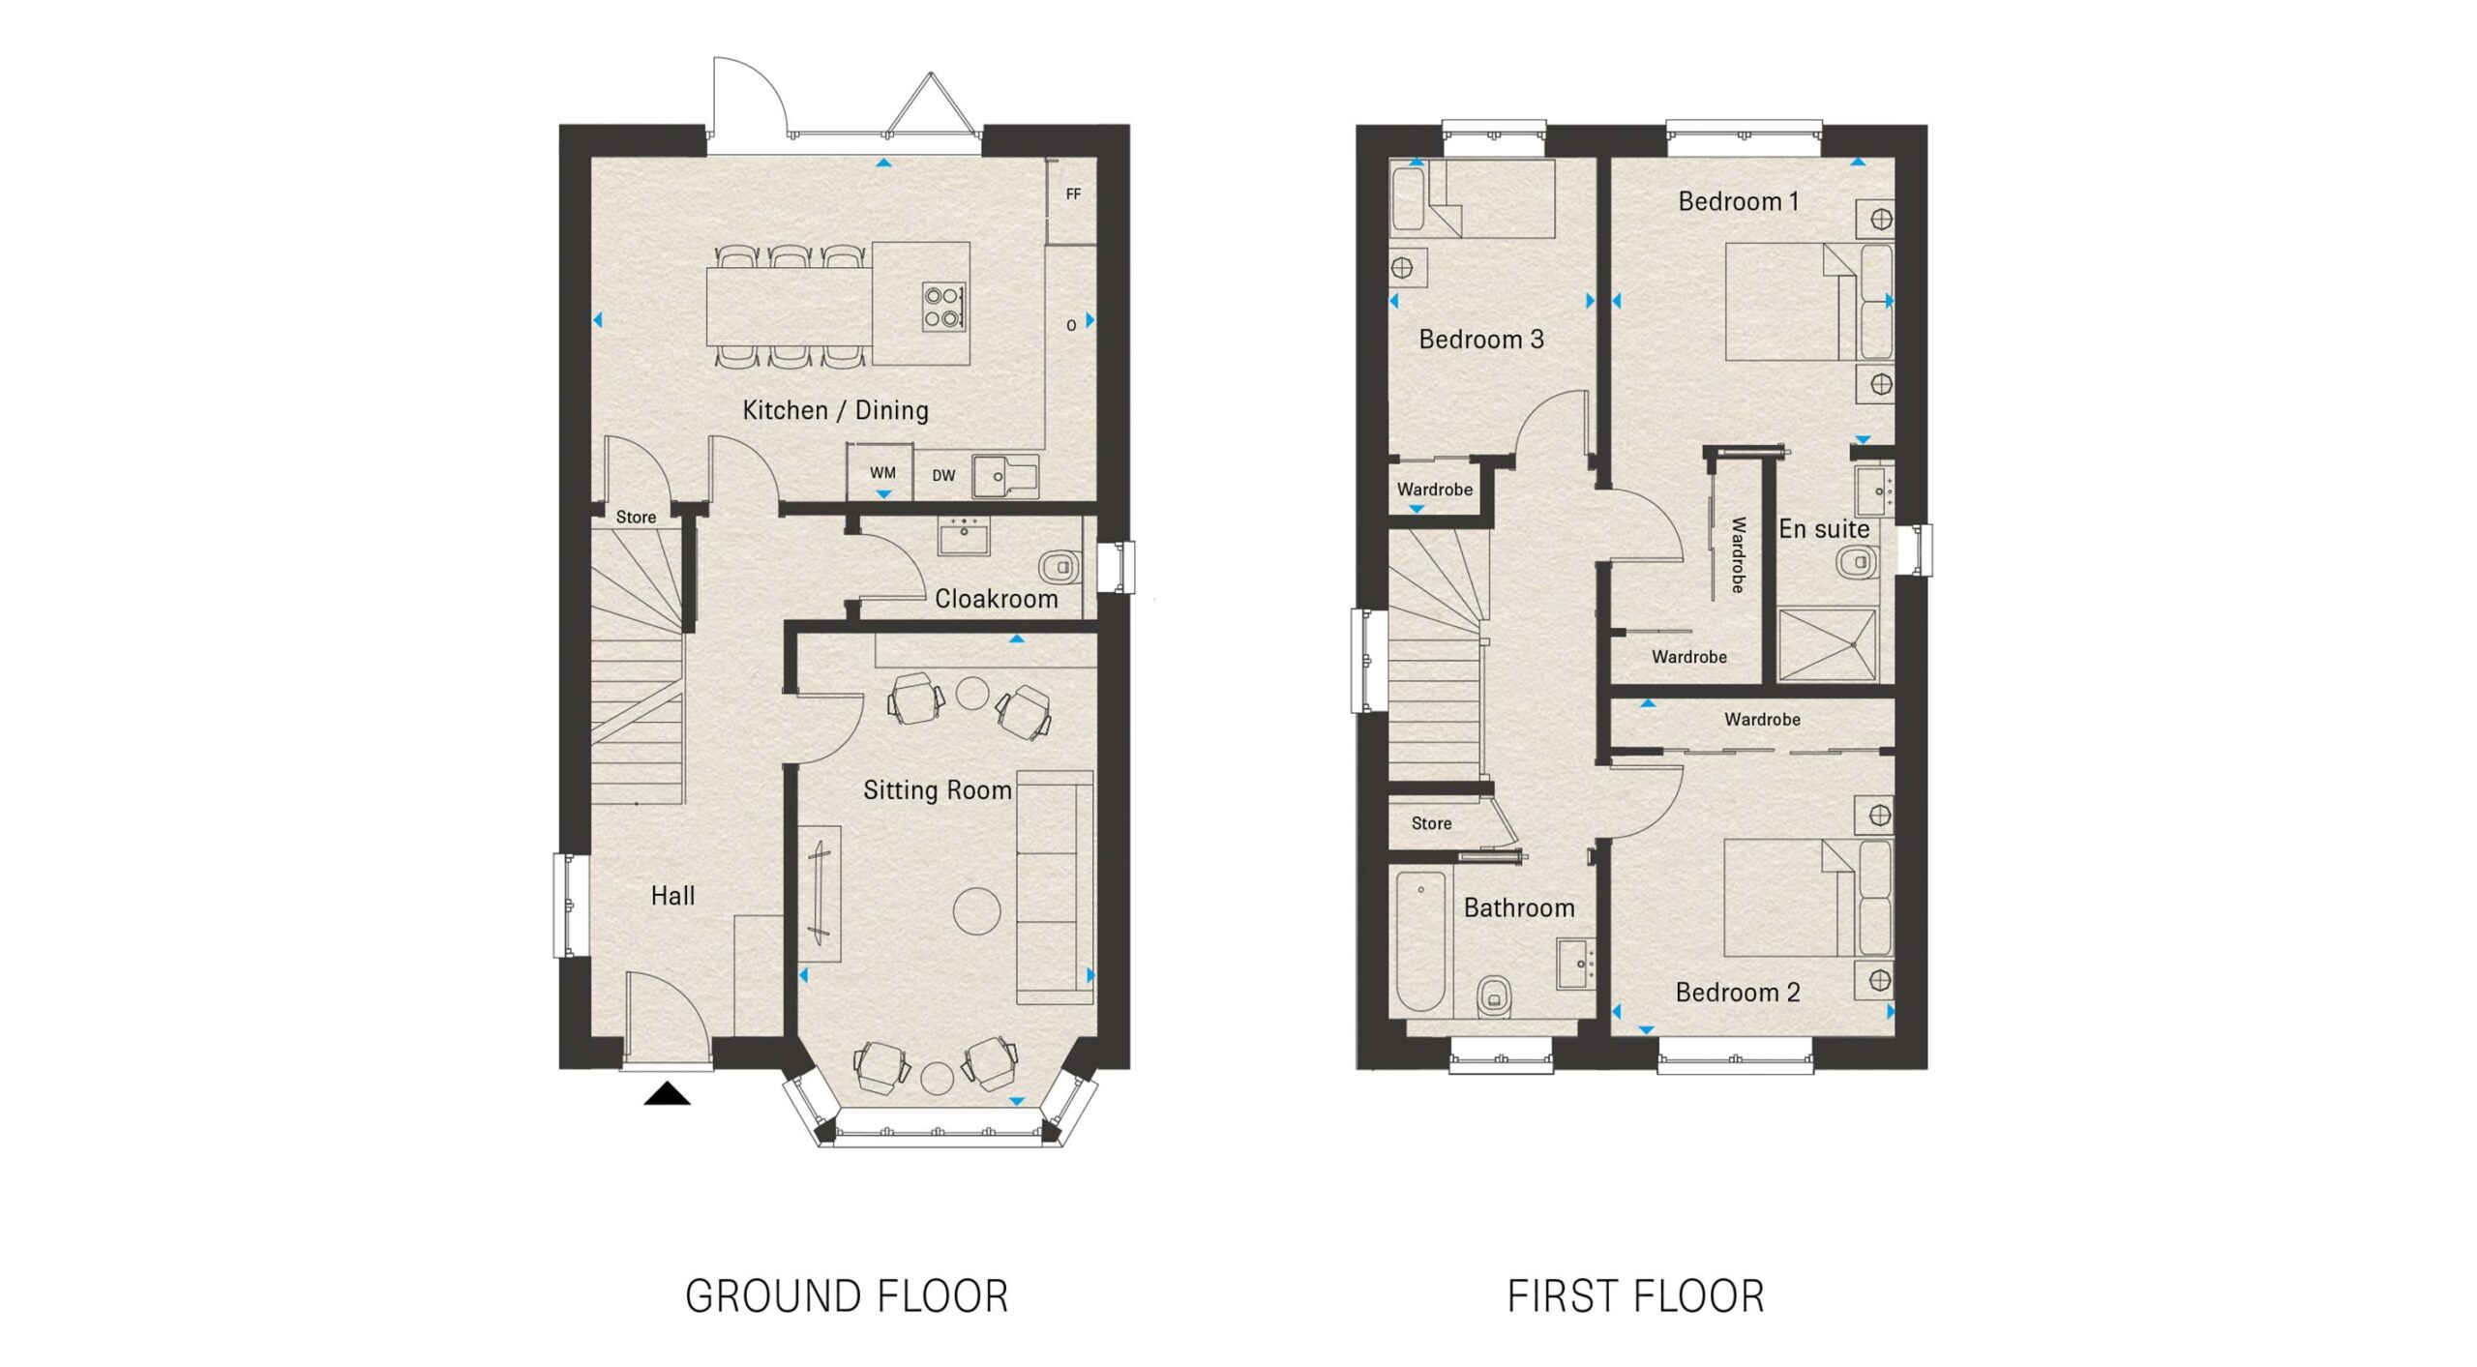
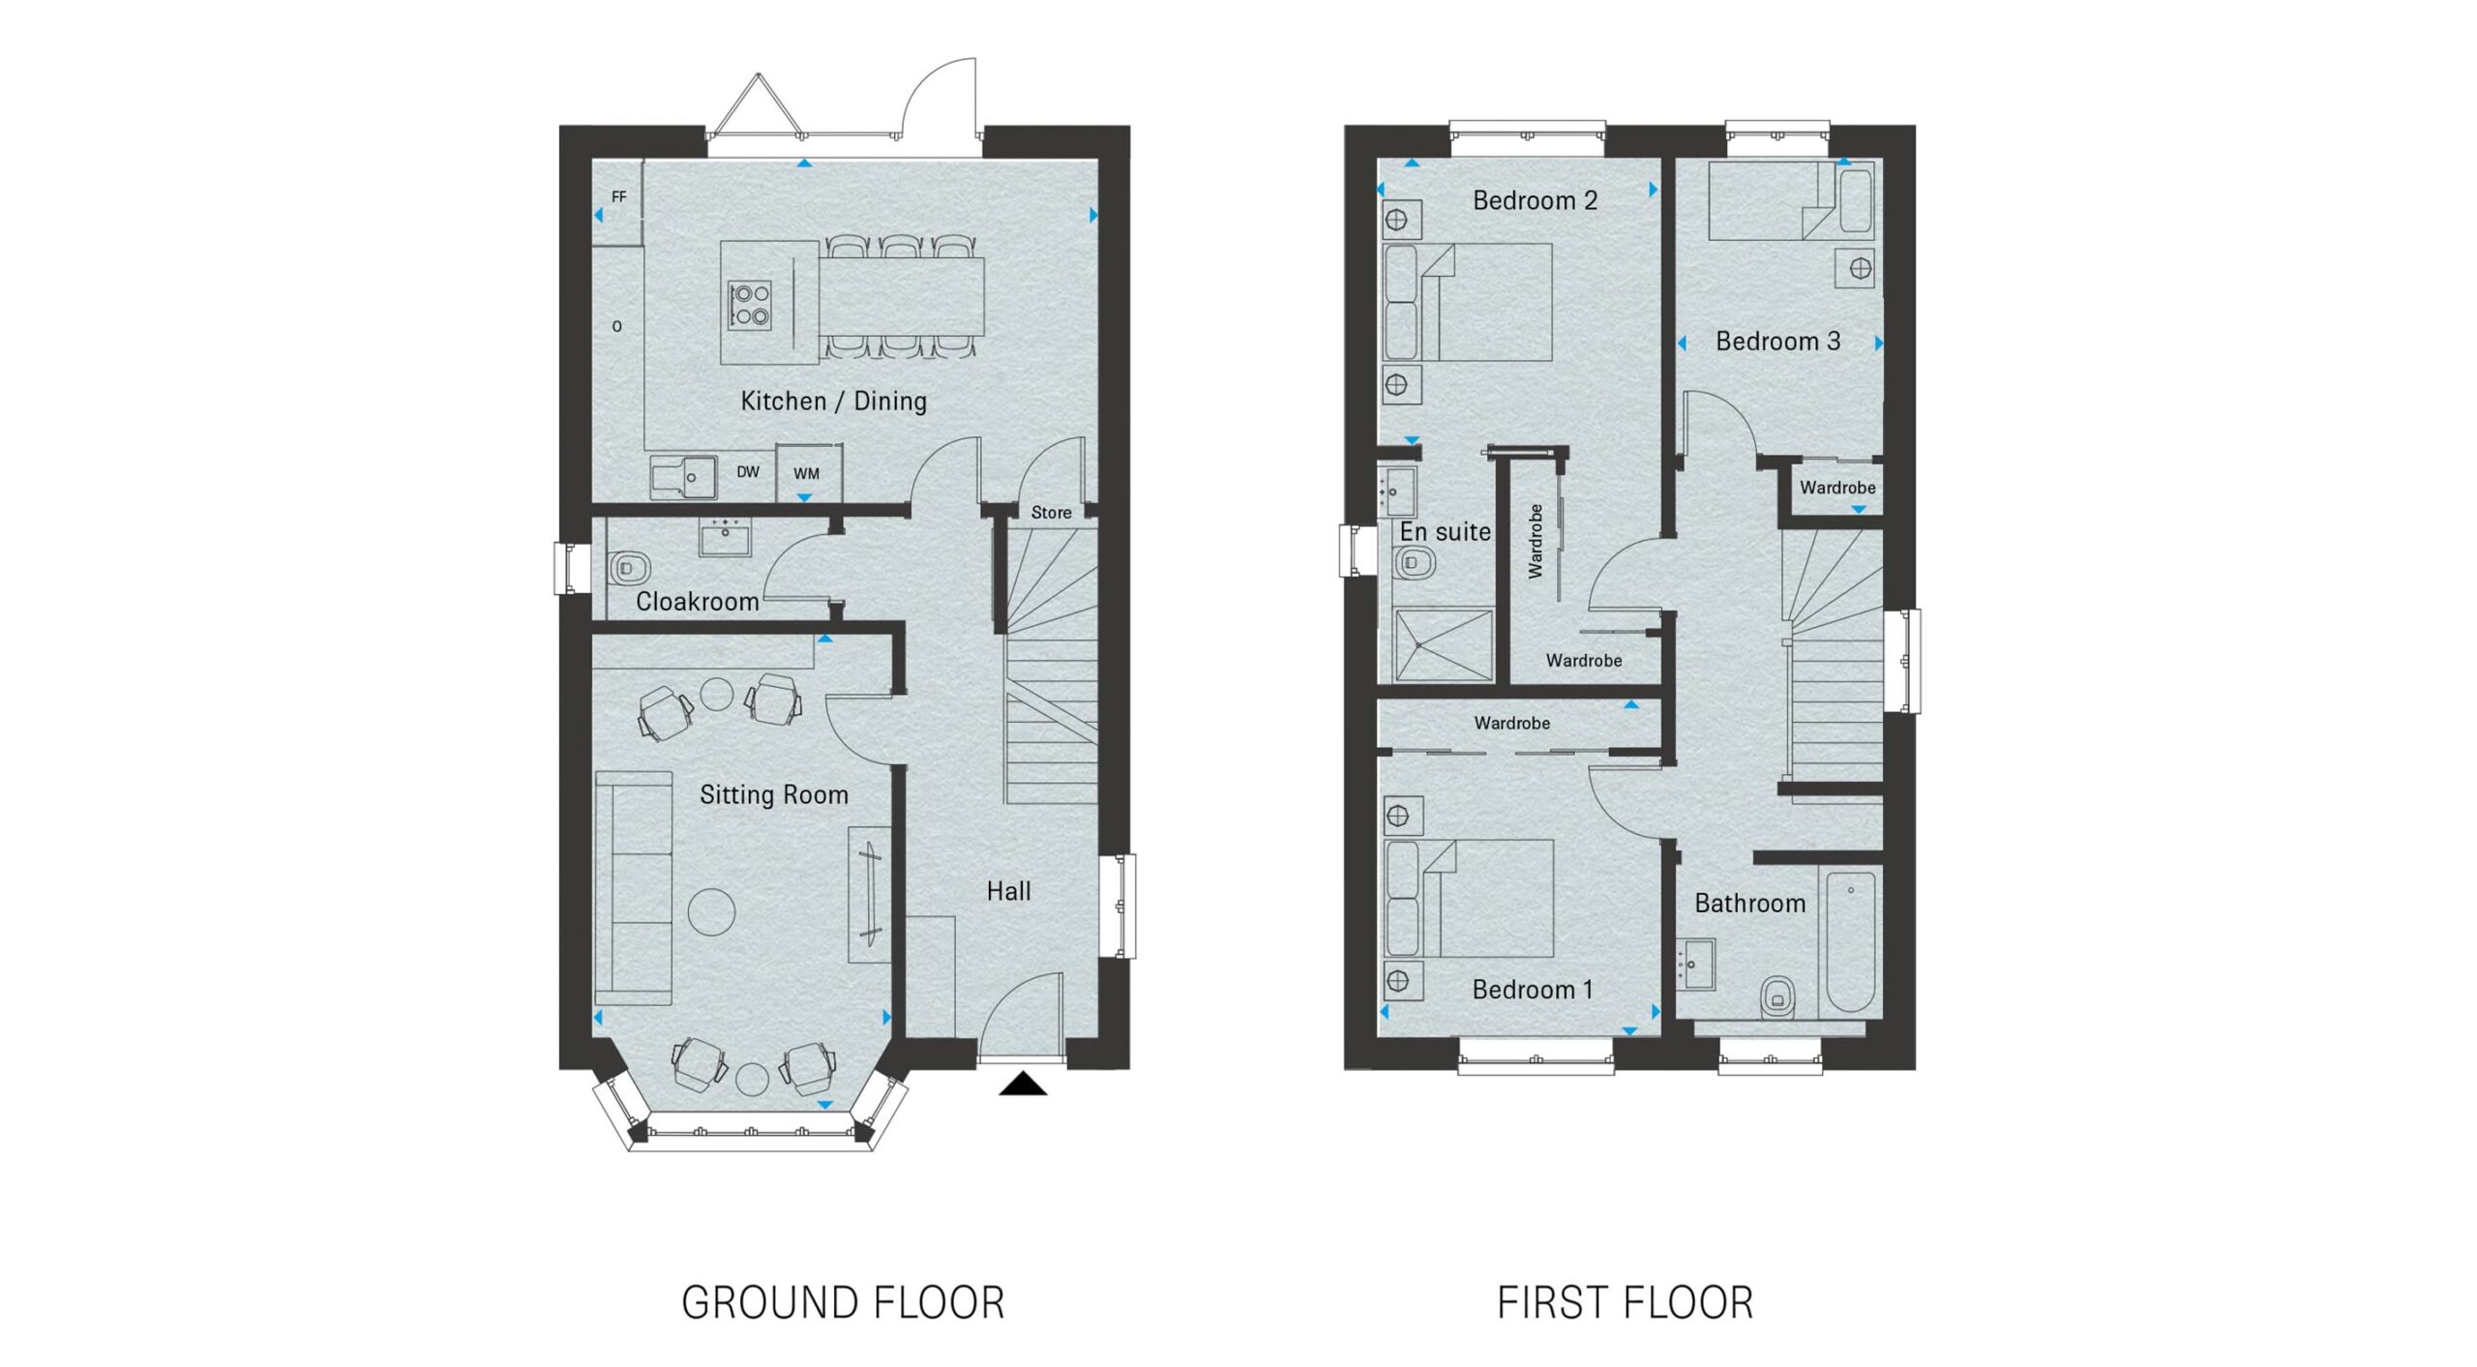
House 1

101.7 sq m / 1,095 sq ft
Kitchen / Dining
5.00 x 3.50m
16’5 x 11’6
Sitting Room
4.80 x 4.01m
15’9 x 13’2
Bedroom 1
3.40 x 3.40m
11’2 x 11’2
Bedroom 2
3.50 x 2.70m
11’6 x 8’10
Bedroom 3
3.80 x 2.00m
12’6 x 6’7

House 2

101.7 sq m / 1,095 sq ft
Kitchen / Dining
5.00 x 3.50m
16’5 x 11’6
Sitting Room
4.80 x 4.01m
15’9 x 13’2
Bedroom 1
3.40 x 3.40m
11’2 x 11’2
Bedroom 2
3.50 x 2.70m
11’6 x 8’10
Bedroom 3
3.80 x 2.00m
12’6 x 6’7

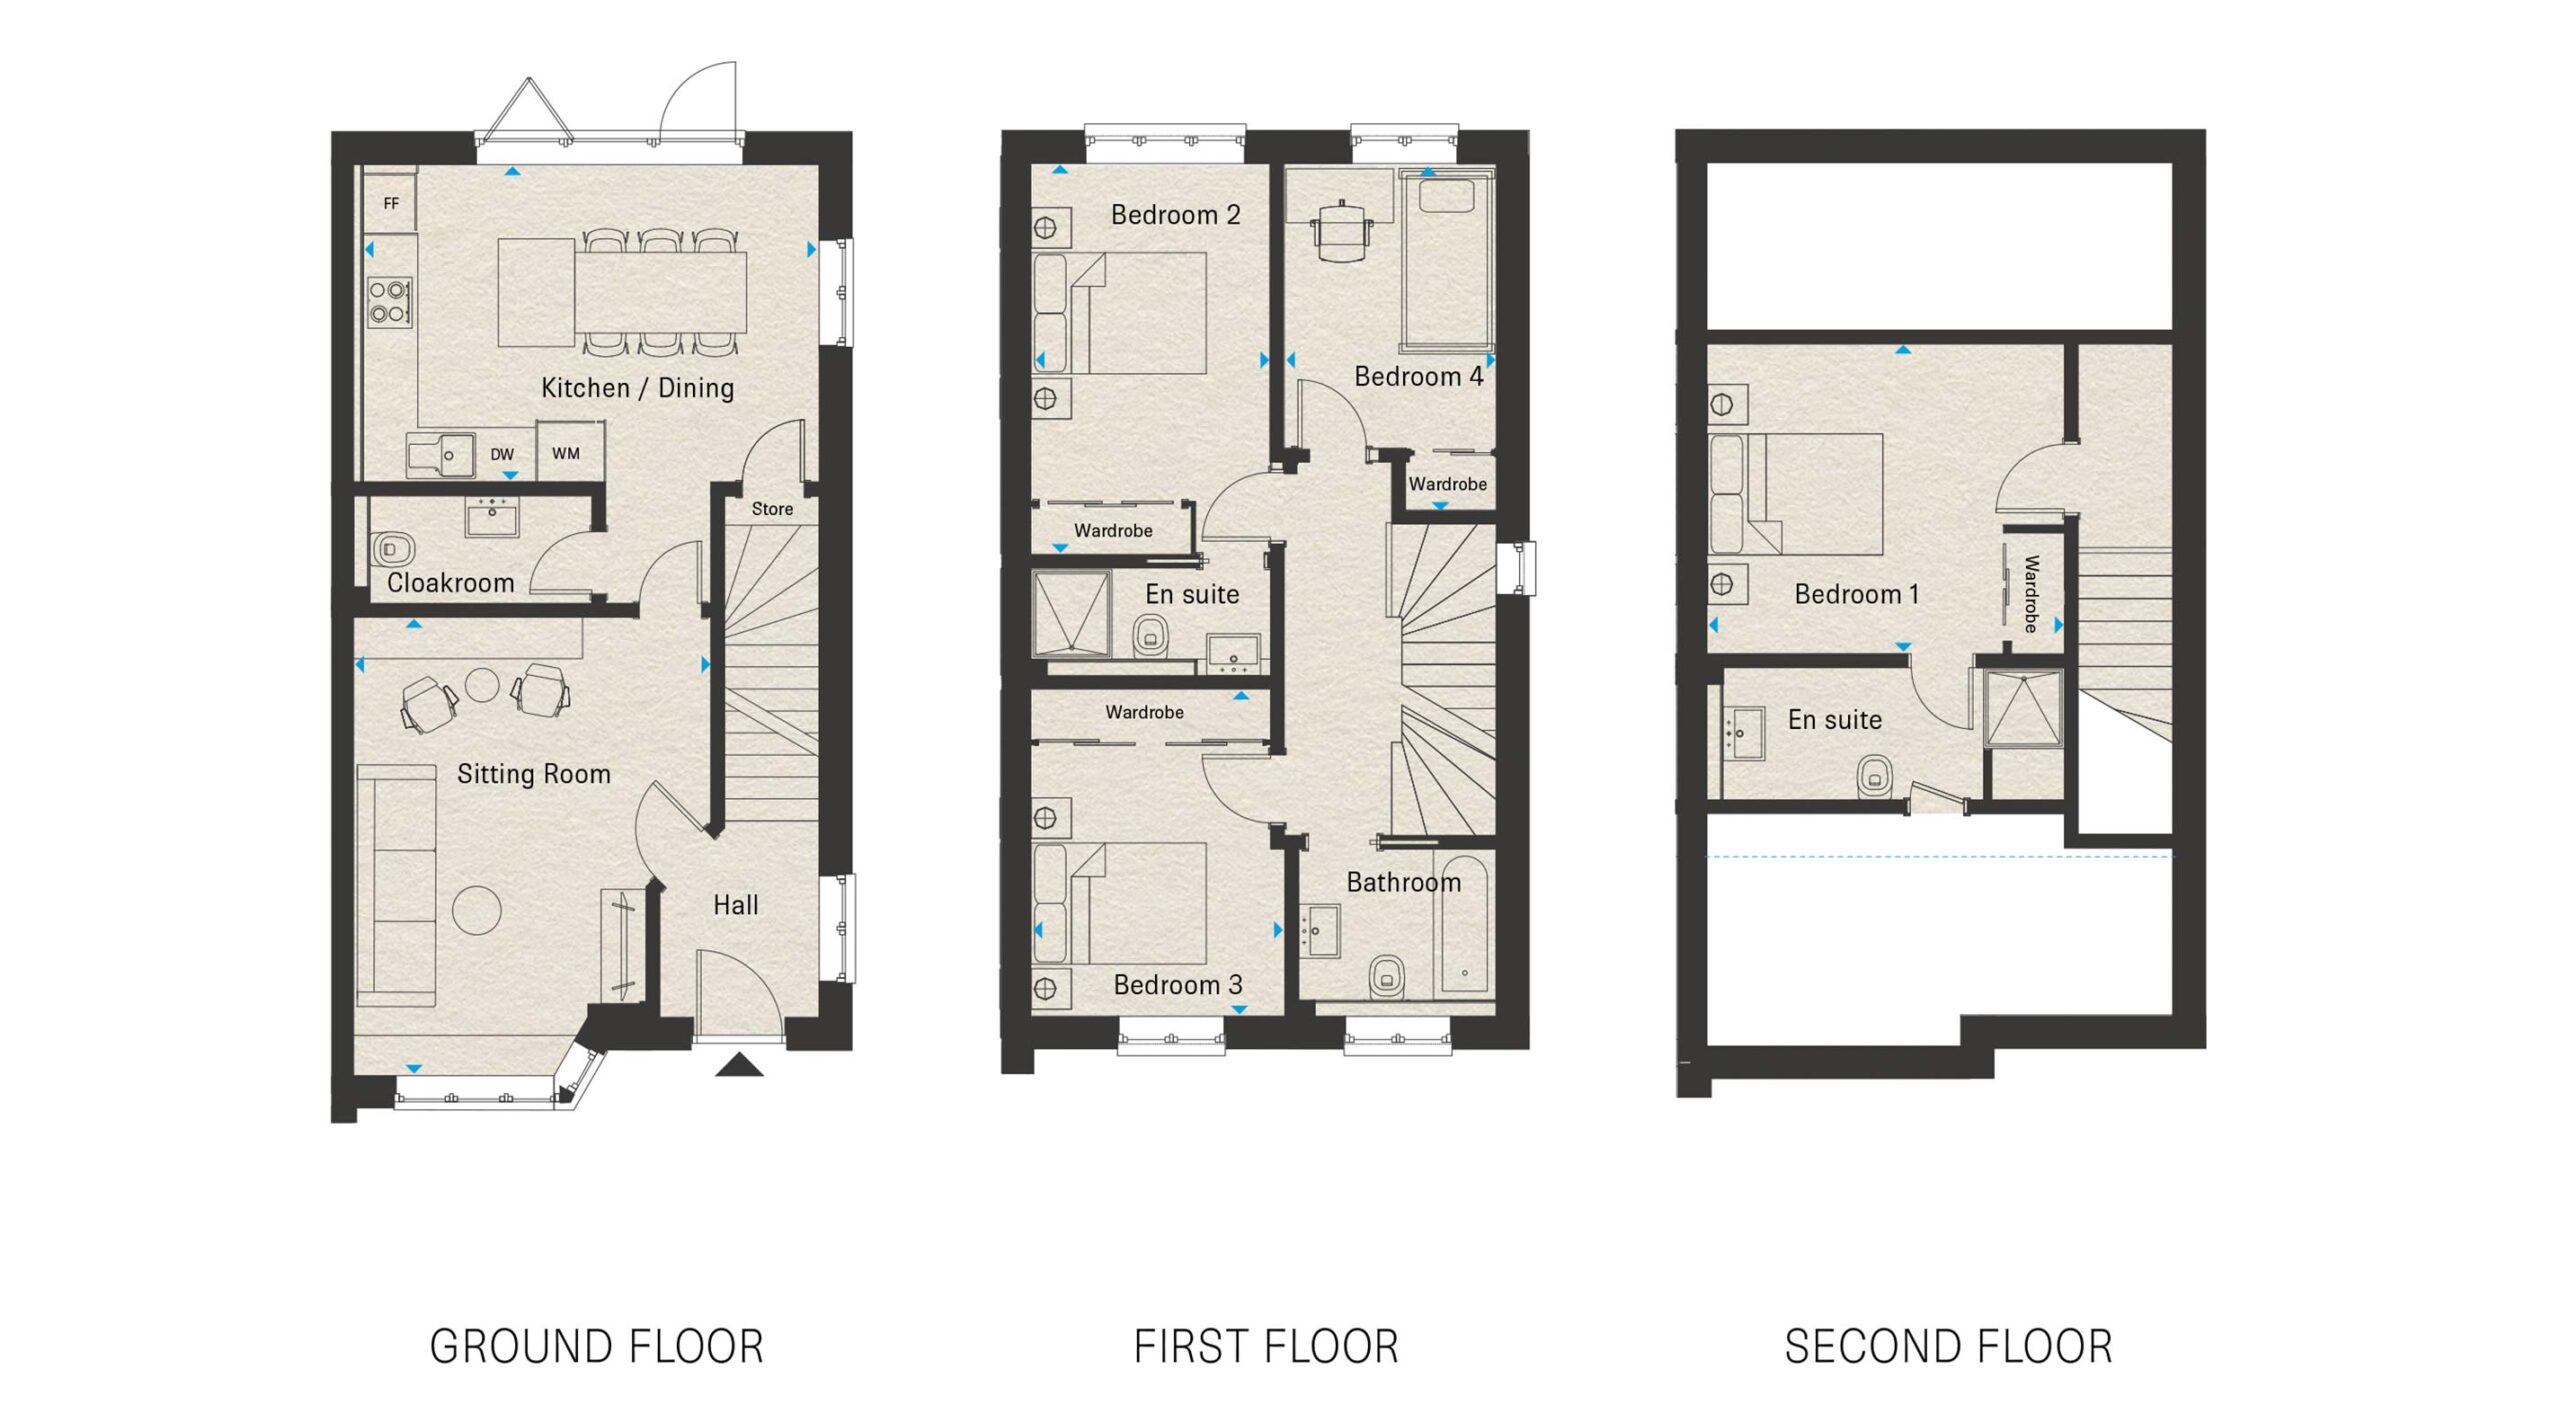
House 3

131.7 sq m / 1,418 sq ft
Kitchen / Dining
5.10 x 3.50m
16’9 x 11’6
Sitting Room
5.60 x 4.00m
18’5 x 13’2
Bedroom 1
4.00 x 3.50m
13’2 x 11’6
Bedroom 2
4.30 x 2.70m
14’1 x 8’10
Bedroom 3
4.00 x 2.80m
13’2 x 9’2
Bedroom 4
3.90 x 2.40m
12’10 x 7’11

House 4

131.7 sq m / 1,418 sq ft
Kitchen / Dining
5.10 x 3.50m
16’9 x 11’6
Sitting Room
5.60 x 4.00m
18’5 x 13’2
Bedroom 1
4.00 x 3.50m
13’2 x 11’6
Bedroom 2
4.30 x 2.70m
14’1 x 8’10
Bedroom 3
4.00 x 2.80m
13’2 x 9’2
Bedroom 4
3.90 x 2.40m
12’10 x 7’11

House 5

138.8 sq m / 1,494 sq ft
Kitchen / Dining
5.10 x 3.50m
16’9 x 11’6
Sitting Room
6.10 x 4.00m
19’9 x 13’2
Bedroom 1
4.30 x 2.70m
14’1 x 8’10
Bedroom 2
4.00 x 3.50m
13’2 x 11’6
Bedroom 3
4.60 x 2.80m
15’1 x 9’2
Bedroom 4
3.90 x 2.40m
12’10 x 7’11

House 6

128.4 sq m / 1,382 sq ft
Kitchen / Dining
5.10 x 3.50m
16’9 x 11’6
Sitting Room
5.40 x 4.00m
11’1 x 13’3
Bedroom 1
4.00 x 3.50m
13’2 x 11’6
Bedroom 2
4.30 x 2.70m
14’1 x 8’10
Bedroom 3
3.60 x 2.80m
11’10 x 9’2
Bedroom 4
3.90 x 2.40m
12’10 x 7’11

House 7

131.7 sq m / 1,418 sq ft
Kitchen / Dining
5.10 x 3.50m
16’9 x 11’6
Sitting Room
5.60 x 4.00m
18’5 x 13’2
Bedroom 1
4.00 x 3.50m
13’2 x 11’6
Bedroom 2
4.30 x 2.70m
14’1 x 8’10
Bedroom 3
4.00 x 2.80m
13’2 x 9’2
Bedroom 4
3.90 x 2.40m
12’10 x 7’11

House 8

131.7 sq m / 1,418 sq ft
Kitchen / Dining
5.10 x 3.50m
16’9 x 11’6
Sitting Room
5.60 x 4.00m
18’5 x 13’2
Bedroom 1
4.00 x 3.50m
13’2 x 11’6
Bedroom 2
4.30 x 2.70m
14’1 x 8’10
Bedroom 3
4.00 x 2.80m
13’2 x 9’2
Bedroom 4
3.90 x 2.40m
12’10 x 7’11

House 9

131.7 sq m / 1,418 sq ft
Kitchen / Dining
5.10 x 3.50m
16’9 x 11’6
Sitting Room
5.60 x 4.00m
18’5 x 13’2
Bedroom 1
4.00 x 3.50m
13’2 x 11’6
Bedroom 2
4.30 x 2.70m
14’1 x 8’10
Bedroom 3
4.00 x 2.80m
13’2 x 9’2
Bedroom 4
3.90 x 2.40m
12’10 x 7’11

House 10

131.7 sq m / 1,418 sq ft
Kitchen / Dining
5.10 x 3.50m
16’9 x 11’6
Sitting Room
5.60 x 4.00m
18’5 x 13’2
Bedroom 1
4.00 x 3.50m
13’2 x 11’6
Bedroom 2
4.30 x 2.70m
14’1 x 8’10
Bedroom 3
4.00 x 2.80m
13’2 x 9’2
Bedroom 4
3.90 x 2.40m
12’10 x 7’11

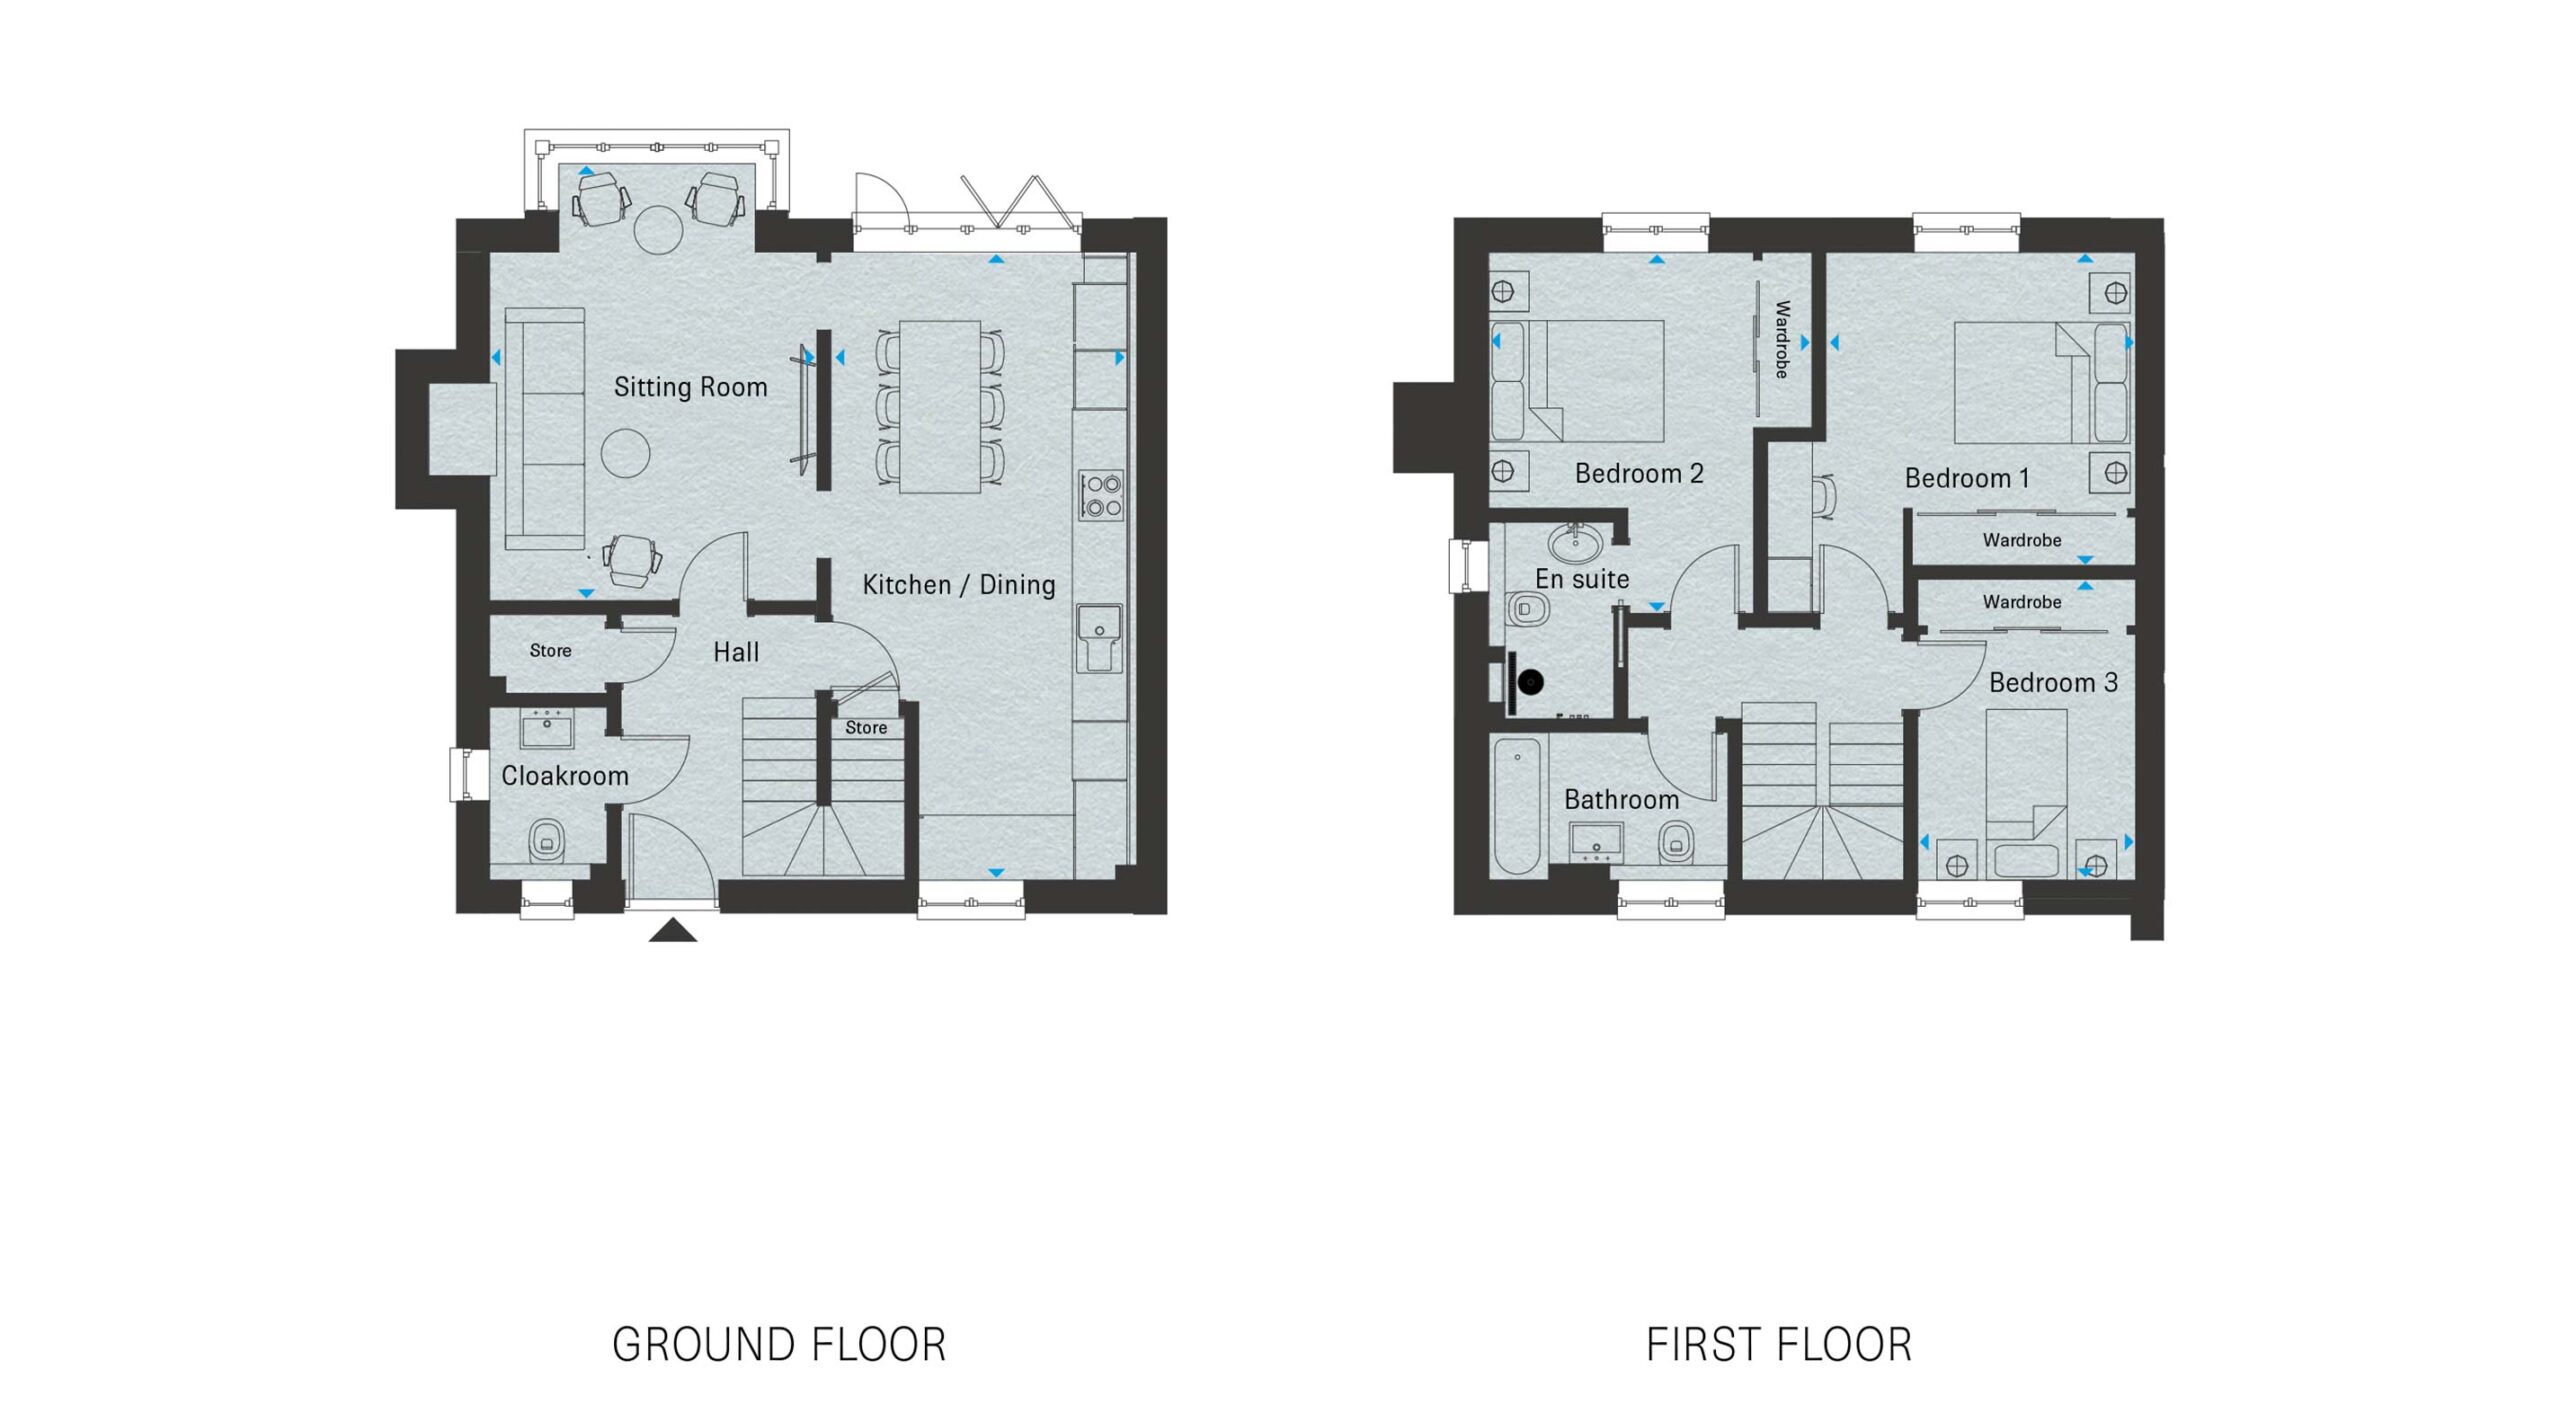
House 11

155.0 sq m / 1,668 sq ft
Kitchen / Dining
6.90 x 5.60m
22’8 x 18’5
Sitting Room
5.50 x 3.50m
18’1 x 11’6
Bedroom 1
3.60 x 3.30m
11’10 x 10’10
Bedroom 2
3.90 x 3.30m
12’9 x 10’10
Bedroom 3
4.40 x 2.50m
14’5 x 8’2

House 12

146.0 sq m / 1,572 sq ft
Kitchen / Dining
5.80 x 4.00m
19’1 x 13’3
Sitting Room
5.50 x 3.50m
18’1 x 11’6
Bedroom 1
3.30 x 3.30m
10’10 x 10’10
Bedroom 2
3.90 x 3.30m
12’9 x 10’10
Bedroom 3
4.10 x 2.40m
13’6 x 7’11

House 13

146.0 sq m / 1,572 sq ft
Kitchen / Dining
5.80 x 4.00m
19’1 x 13’3
Sitting Room
5.50 x 3.50m
18’1 x 11’6
Bedroom 1
3.30 x 3.30m
10’10 x 10’10
Bedroom 2
3.90 x 3.30m
12’9 x 10’10
Bedroom 3
4.10 x 2.40m
13’6 x 7’11

House 14

201.0 sq m / 2,164 sq ft
Kitchen / Dining
6.70 x 4.60m
22’0 x 15’1
Sitting Room
5.00 x 4.60m
16’5 x 15’1
Office
4.20 x 2.00m
13’10 x 6’7
Bedroom 1
4.60 x 3.40m
15’1 x 11’2
Bedroom 2
4.60 x 3.10m
15’1 x 10’2
Bedroom 3
3.90 x 2.70m
12’10 x 8’10
Bedroom 4
3.80 x 3.10m
12’6 x 10’2
Playroom
8.00 x 3.40m
26’1 x 11’2

House 15

101.6 sq m / 1,094 sq ft
Kitchen / Dining
7.00 x 3.30m
23’0 x10’10
Sitting Room
4.90 x 3.60m
16’1 x 11’10
Bedroom 1
4.00 x 3.60m
13’2 x 11’10
Bedroom 2
3.50 x 3.40m
11’6 x 11’2
Bedroom 3
3.30 x 2.40m
10’10 x 7’11

House 16

101.7 sq m / 1,195 sq ft
Kitchen / Dining
5.00 x 4.80m
16’5 x 15’9
Sitting Room
4.90 x 4.10m
16’1 x 13’6
Bedroom 1
3.40 x 3.40m
11’2 x 11’2
Bedroom 2
3.40 x 2.70m
11’2 x 8’10
Bedroom 3
3.80 x 2.00m
12’2 x 6’7

Crafted for modern living

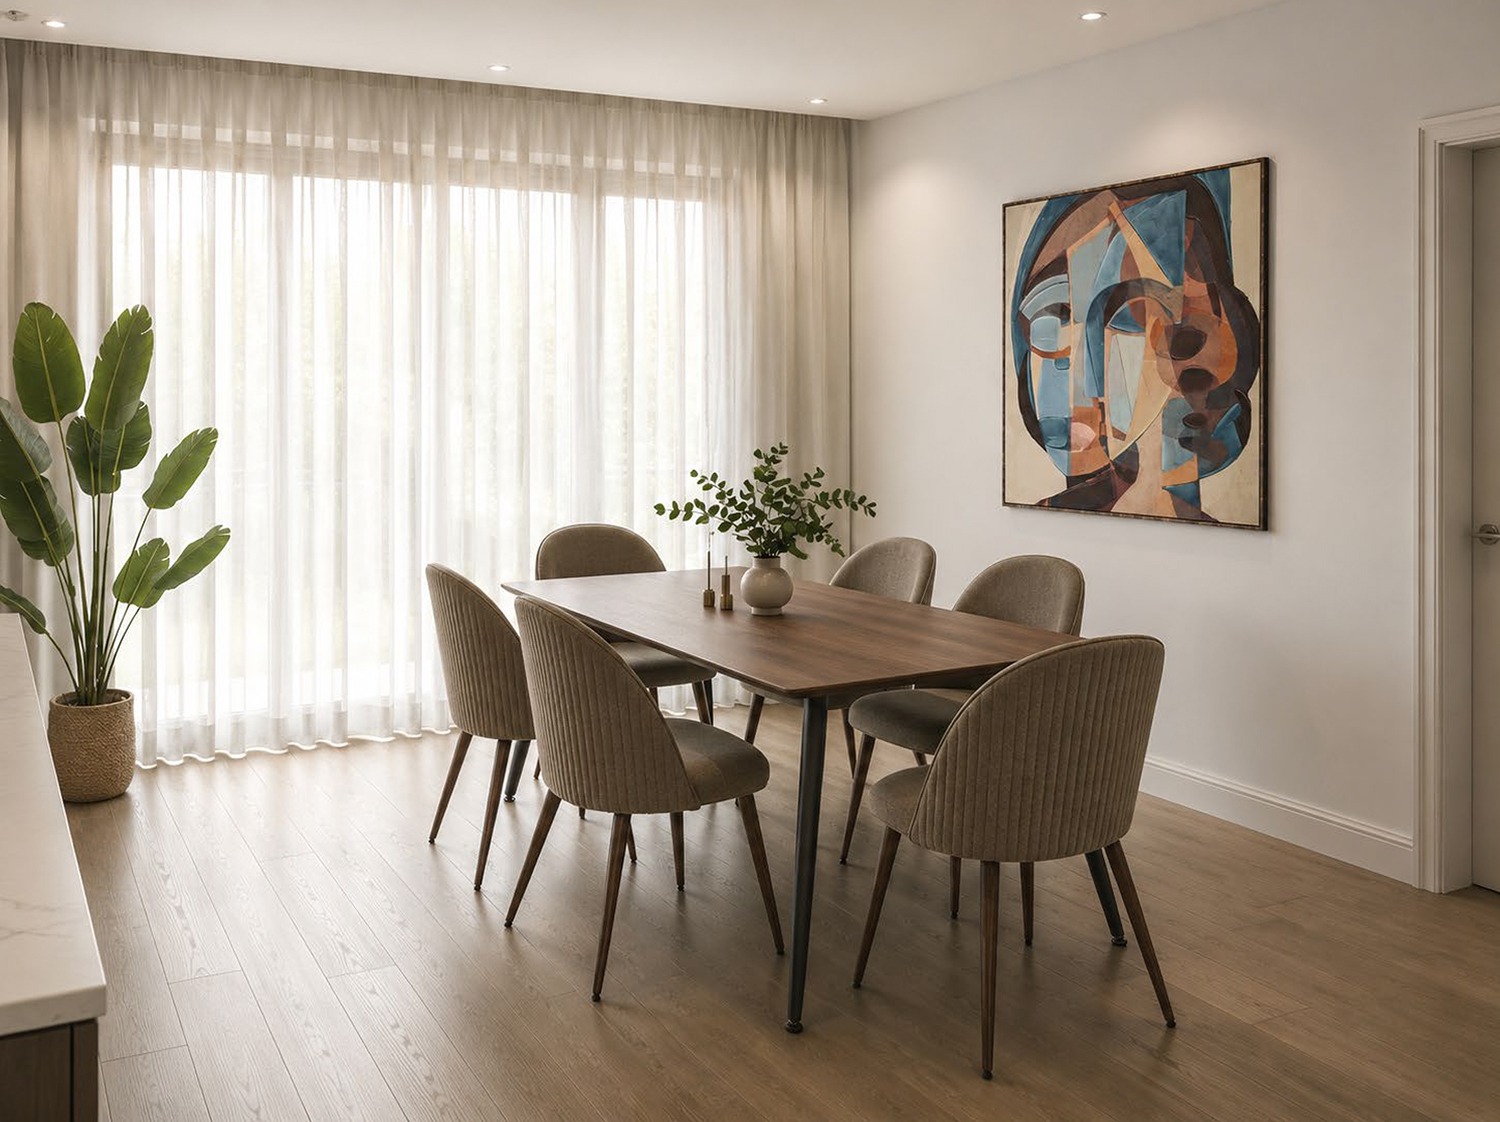
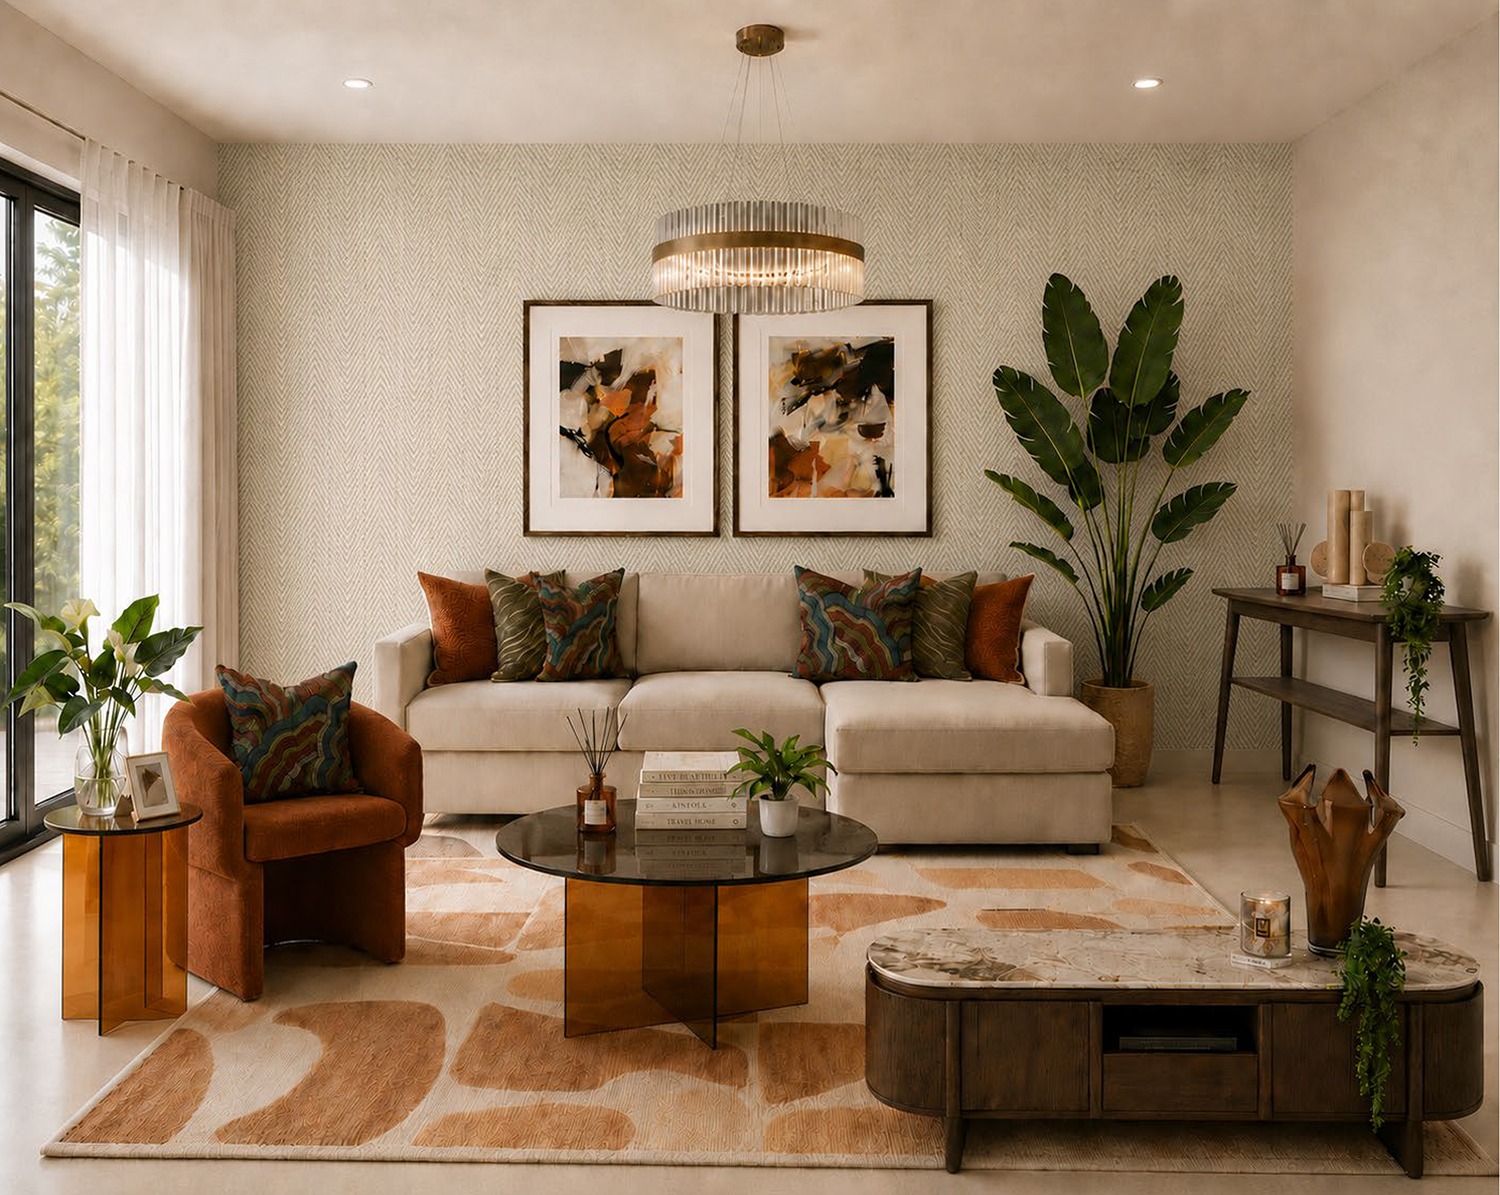
These are compouter generated images for Plot 6

Kitchens, designed to impress

  • Fully-fitted Nobilla German kitchens
  • Contemporary handless soft-close doors and drawers
  • Stone Quartz worktops and full height backsplash
  • Blanco sinks
  • Instant hot water taps
  • Integrated cutlery drawer
  • Branded integrated appliances including:
    • Induction hob
    • Single oven
    • Tall fridge
    • Tall freezer
    • Dishwasher
    • Washer/dryer
    • Ceiling extractor
  • Pamesa Hermes floor tiling – Crème white
  • Under-cabinet LED lighting

Bathrooms and En suites

  • Porcelanosa sanitaryware, vanity units with JPT taps and showers
  • Heated chrome towel rail to all bathrooms
  • Porcelain tiled flooring
  • Porcelain full height tiling to some walls
  • Tile trims in brushed chrome

Interiors designed for comfort

  • Solid wood doors
  • Engineered wooden floor – dark grey 
  • White painted skirting and architraves
  • All walls painted
  • Aluminium sliding door and grey PVC windows.
  • Timber front entrance doors

Bedrooms

  • Comar Sensation carpets to all bedrooms
  • Wardrobes fitted to all bedrooms

Efficient by design

  • EPC B Rated
  • Samsung Air Source Heat Pumps
  • Underfloor heating controlled by Heatmiser 
  • Downlighters in kitchen, lounge, master bedroom and bathrooms
  • White sockets and switches in hidden areas only
  • Mixture of down lighters and pendant lighting throughout 
  • TV points in kitchen, lounge and bedrooms
  • TV/SAT distribution system
  • Fibre to plot from BT points in hallway, study, kitchen,
    lounge and bedrooms

Outside space

  • Turf to gardens
  • Patio areas to rear gardens
  • External power point 
  • EV charging points – to the visitor bays only.
  • External lighting

Security for peace of mind

  • Electric main gates with video entry
  • Smart door bell

Guarantee

  • 10-year warranty

This specification is intended as a general guide only. The developer reserves the right to make changes during construction. Accordingly, finishes and materials may vary between plots upon completion.

Availability

 
Bedrooms
Size
Availability
House 1
Three
101.7 sq m
Available
House 2
Three
101.7 sq m
Available
House 3
Four
131.7 sq m
Available
House 4
Four
131.7 sq m
Available
House 5
Four
138.8 sq m
Available
House 6
Four
128.4 sq m
Available
House 7
Four
131.7 sq m
Available
House 8
Four
131.7 sq m
Available
House 9
Four
131.7 sq m
Available
House 10
Four
131.7 sq m
Available
House 11
Three
155.0 sq m
Available
House 12
Three
146.0 sq m
Available
House 13
Three
146.0 sq m
Available
House 14
Four/Five
201.0 sq m
Available
House 15
Three
101.6 sq m
Available
House 16
Three
101.7 sq m
Available

Contact

For further details contact the sole agents

01628 878 276

hamptonsnewhomes@hamptons.co.uk
11-13 Queen Street, Maidenhead, SL6 1NB

www.hamptons.co.uk

Register your interest in Joe's Folly

Please complete your details below and one of our Sales Consultants will contact you.

Register your interest in Joe’s Folly

Please complete your information below and one of our Sales Consultants will contact you